1094 Redfish Street, Bayou Vista, TX, 77563

Save
Ask
Tour
Hide
Share
$340,000
7 Days On Site

1094 Redfish Street
Bayou Vista, TX 77563

For Sale|Single Family Residence|Active
2
Beds
2
Total Baths
2
Full Baths
1,240
SqFt
$274
/SqFt
1990
Built
Subdivision:
New Bayou Vista 8
County:
Galveston
Call Now: 409-354-6456
Is this the listing for you? We can help make it yours.
409-354-6456
1094 Redfish Street1094 Redfish Street1094 Redfish Street1094 Redfish Street
Save
Ask
Tour
Hide
Share

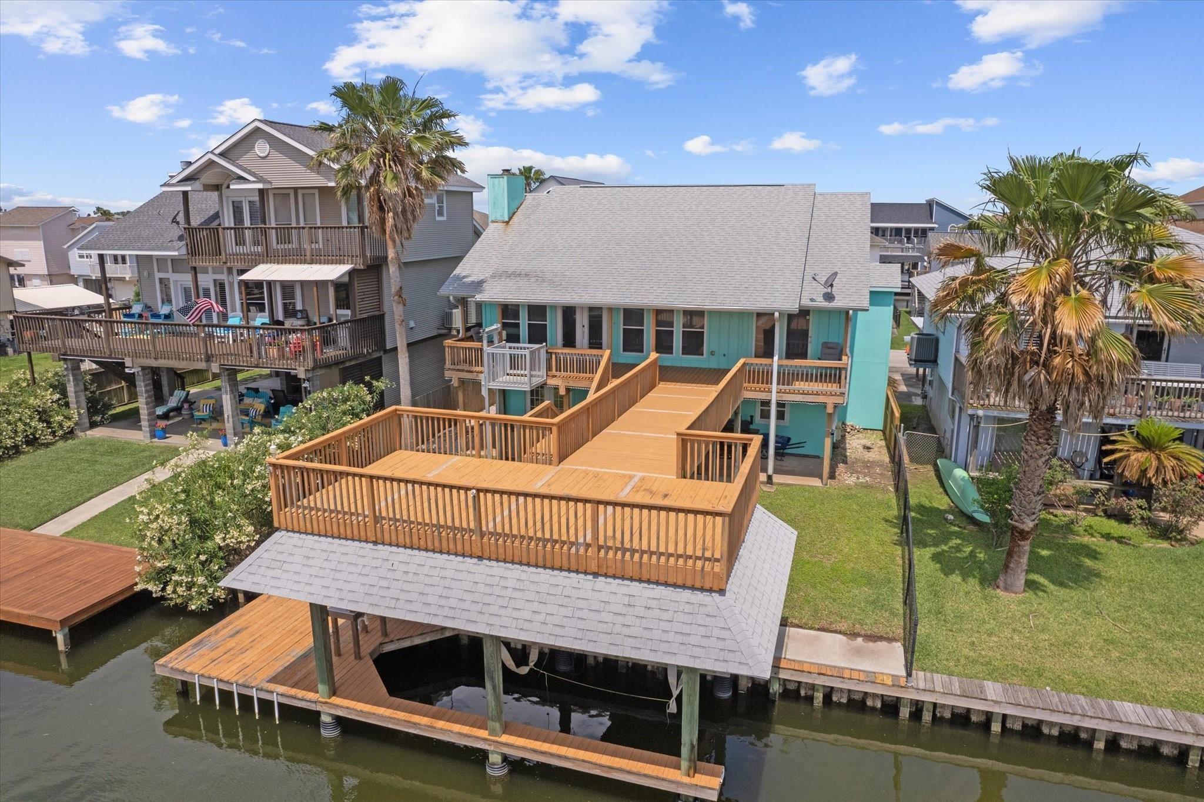
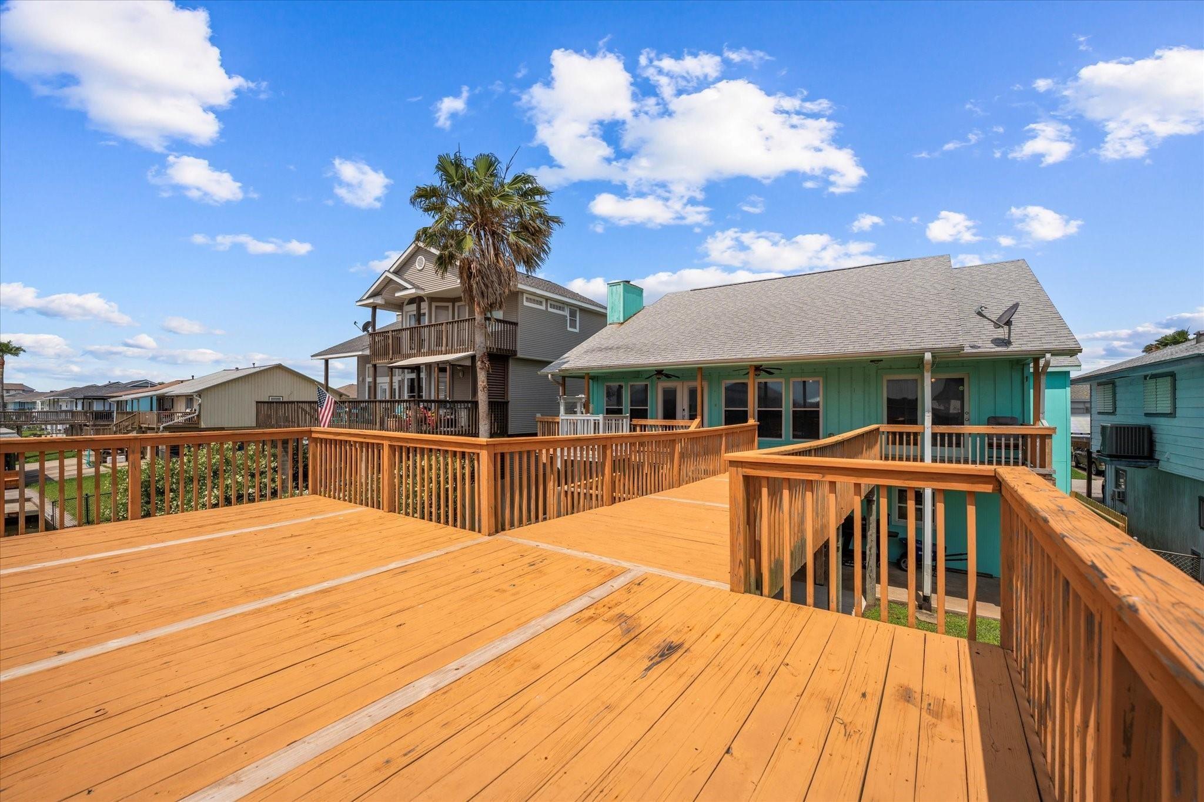
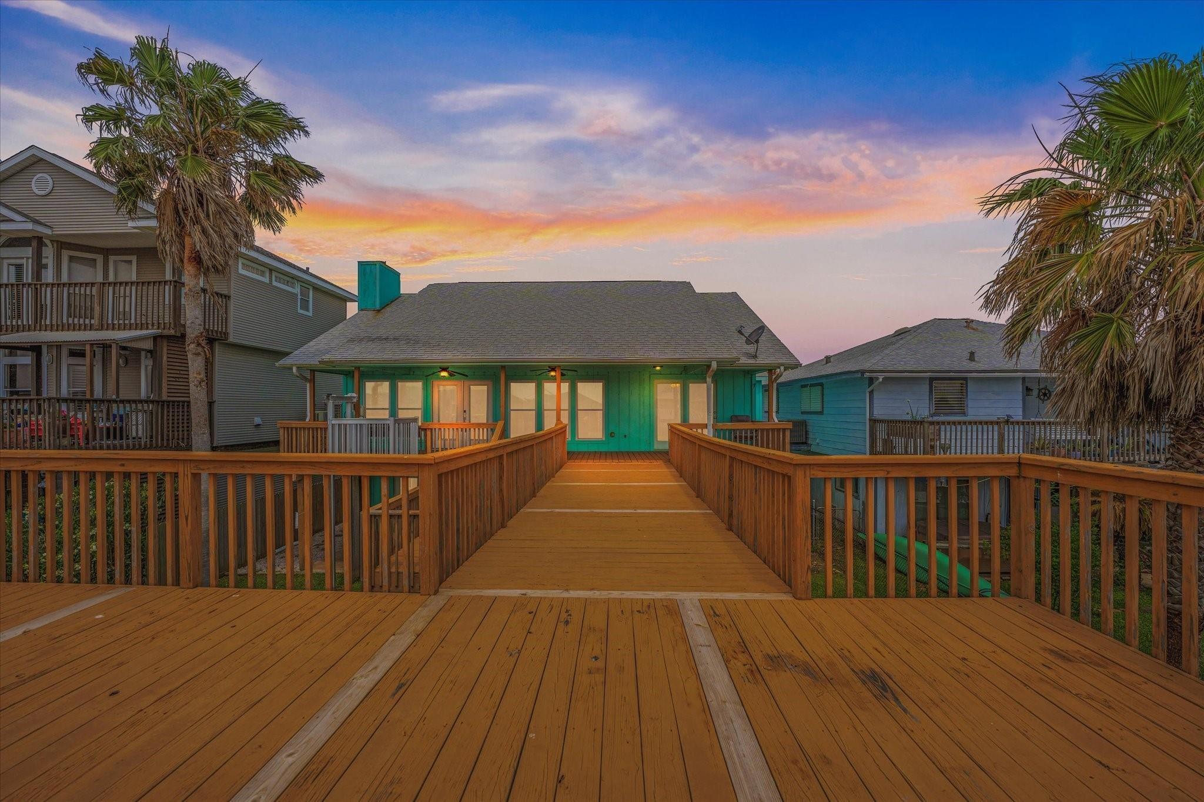
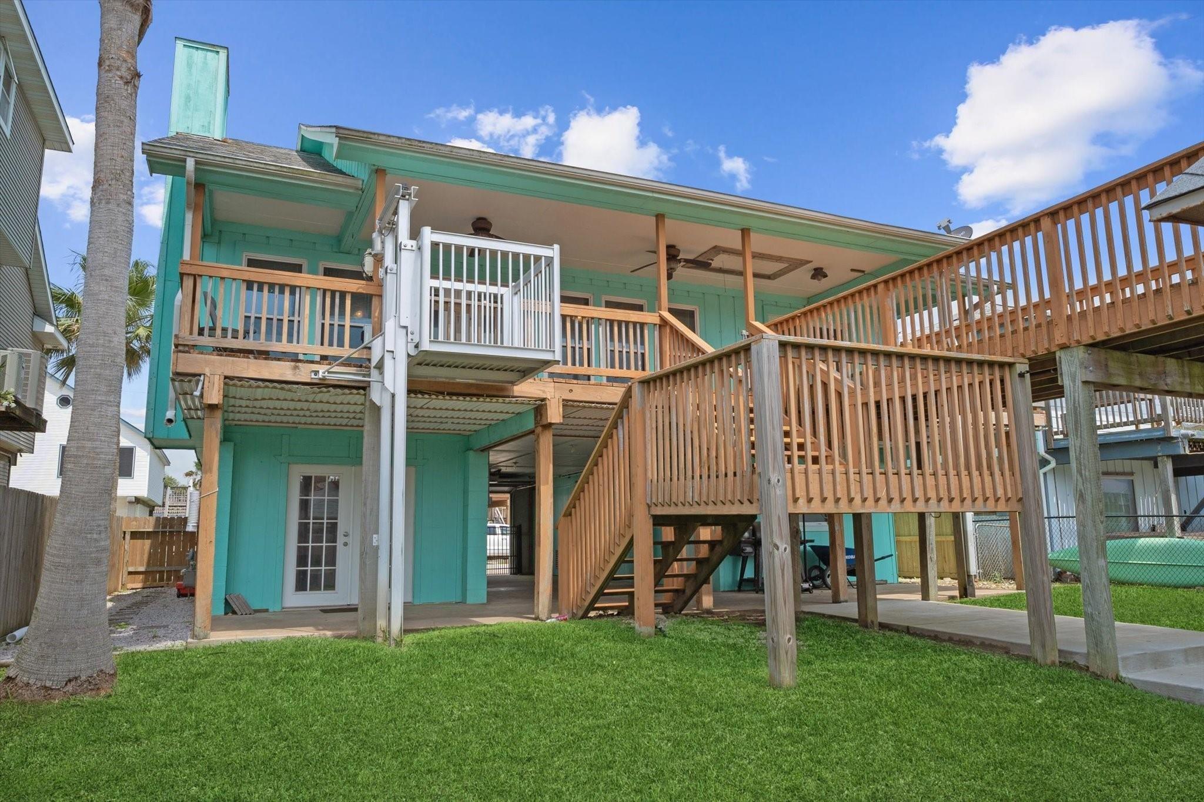
Enjoy the waterfront lifestyle in this east-facing home, offering shady afternoons and endless opportunities for fishing, crabbing, swimming, and boating right from your front yard! The spacious upstairs living area features an open-concept layout perfect for entertaining, complemented by a remodeled interior with a crisp white kitchen, tile backsplash, and vinyl plank flooring. The primary bedroom offers an ensuite bath with an oversized walk-in shower. Additional features include an upstairs laundry room, cargo lift, and a boathouse with an upper party deck. An additional downstairs room offers flexibility as a potential third bedroom, office, or bonus space. Updates include roof (2010), windows (2015), and doors (2023). The property has a vinyl bulkhead. Some exterior work is needed, including some decking replacement and possible replacement of three columns. Property is being sold AS IS. Buyers are welcome to conduct inspections; however, the estate will make no repairs.

Save
Ask
Tour
Hide
Share
Listing Snapshot
Price 
$340,000
Days On Site 
7 Days
Bedrooms 
2
Inside Area (SqFt) 
1,240 sqft
Total Baths 
2
Full Baths 
2
Partial Baths 
N/A
Lot Size 
0.1119 Acres
Year Built 
1990
MLS Number 
10437610
Status 
Active
Property Tax 
$8,906
HOA/Condo/Coop Fees 
N/A
Sq Ft Source 
N/A
Friends & Family
Recent Activity
4 hours agoListing updated with changes from the MLS
23 hours agoStatus changed to Active
a week agoListing first seen on site
General Features
Acres 
0.1119
Attached Garage 
Yes
Carport 
3
Disclosures 
MudSeller's Disclosure
Foundation 
Raised
Garage 
Yes
Garage Spaces 
1
Parking 
AttachedBoatAttached Carport
Parking Spaces 
4
Property Sub Type 
Single Family Residence
SqFt Total 
1240
Style 
Traditional
Water Source 
Public
Interior Features
Appliances 
Gas OvenGas RangeDishwasher
Cooling 
Electric
Flooring 
Vinyl
Heating 
Electric
Interior 
Walk-In Closet(s)Breakfast BarPantry
Laundry Features 
Electric Dryer HookupWasher Hookup
Window Features 
Window Coverings
Bedroom 
Dimensions - 15x14Level - SecondArea - 210
Dining Room 
Level - Second
Extra Room 
Dimensions - 20x12Level - FirstArea - 240
Kitchen 
Dimensions - 12x10Level - SecondArea - 120
Living Room 
Dimensions - 20x20Level - SecondArea - 400
Master Bedroom 
Dimensions - 20x14Level - SecondArea - 280
Save
Ask
Tour
Hide
Share
Exterior Features
Construction Details 
Cement SidingOther
Fencing 
Partial
Frontage 
Waterfront
Lot Features 
Waterfront
Other Structures 
Boat House
Patio And Porch 
CoveredPatio
Roof 
Composition
Waterfront 
Yes
Waterfront Features 
Canal FrontWaterfront
Windows/Doors 
Window Coverings
Community Features
MLS Area 
33
School District 
52 - Texas City
Financing Terms Available 
CashConventional
Schools
School District
52 - Texas City
Elementary School
Hayley Elementary (Texas City)
Middle School
La Marque Middle School
High School
La Marque High School
Listing courtesy of Keller Williams Horizons barbiesellshouses@gmail.com

IDX information is provided exclusively for consumers’ personal, non-commercial use. It may not be used for any purpose other than to identify prospective properties consumers may be interested in purchasing. This data is deemed reliable but is not guaranteed accurate by the MLS.

Data provided by HAR.com © 2026. All information provided should be independently verified.

Neighborhood & Commute
Source: Walkscore
Save
Ask
Tour
Hide
Share