
Save
Ask
Tour
Hide
$649,999
2 Days On Site
1446 Mango DriveTiki Island, TX 77554
For Sale|Single Family Residence|Active
2
Beds
3
Total Baths
2
Full Baths
1
Partial Bath
1,026
SqFt
$634
/SqFt
1983
Built
Subdivision:
Tiki Island
County:
Galveston
Call Now: 409-354-6456
Is this the listing for you? We can help make it yours.
409-354-6456Upcoming Open Houses
Sat, Nov 14, 1:00 PM - 3:00 PM
Save
Ask
Tour
Hide
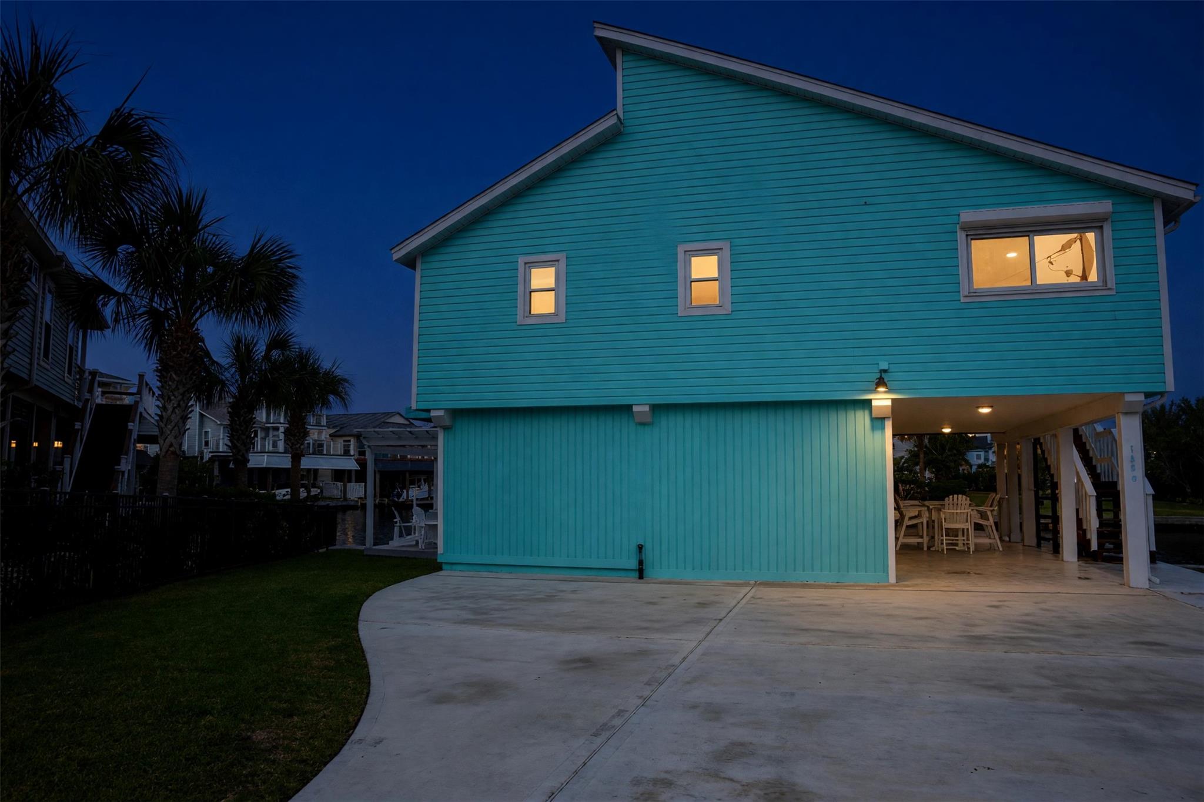
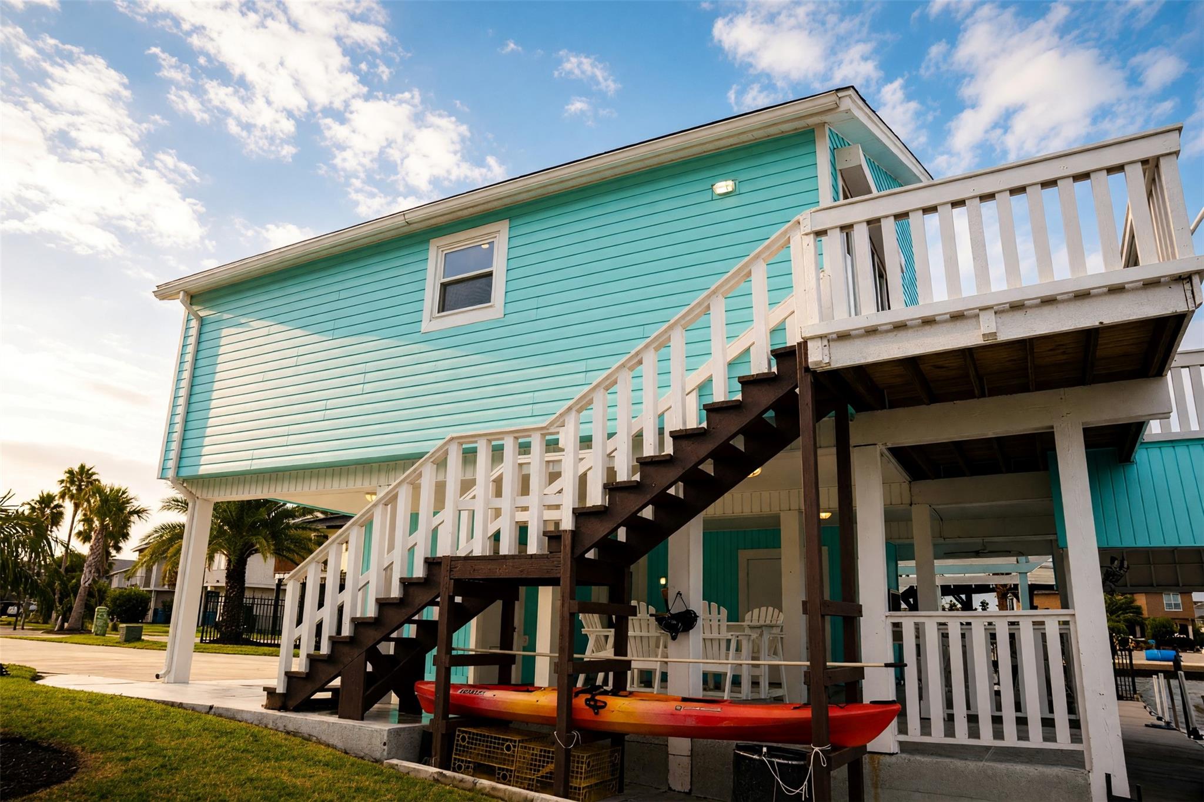
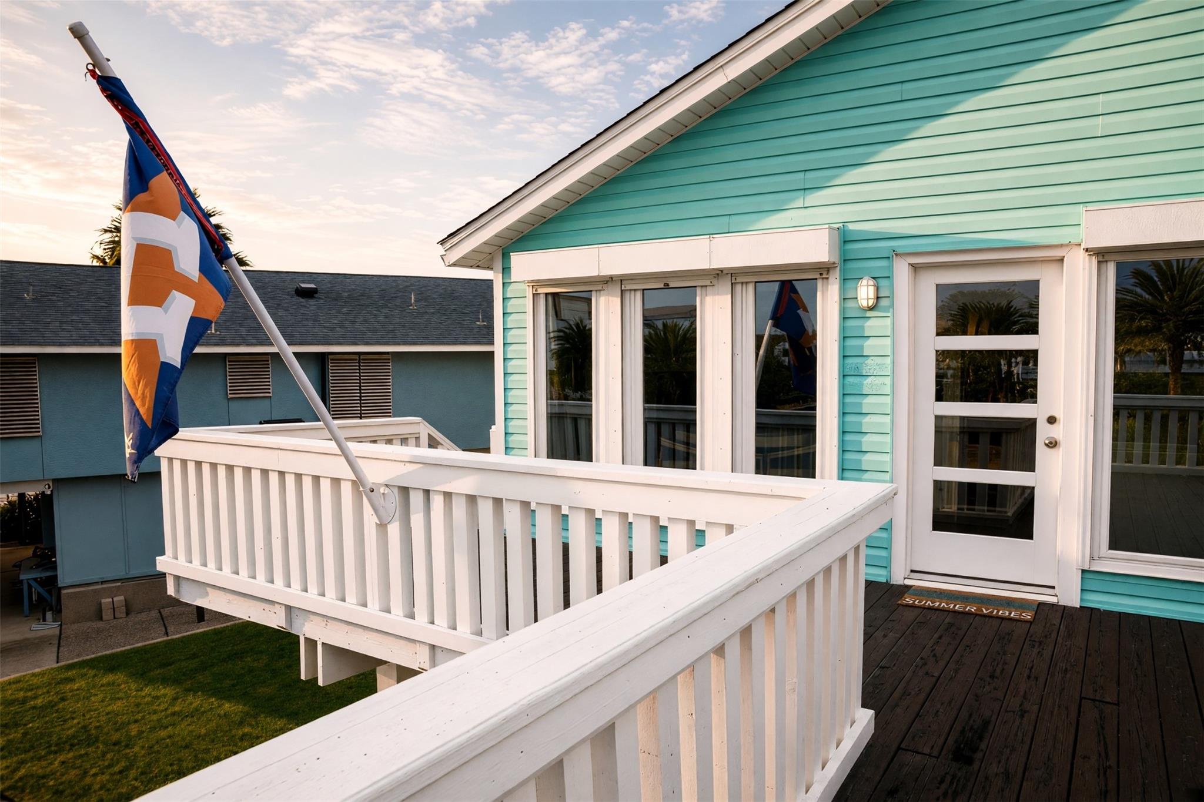
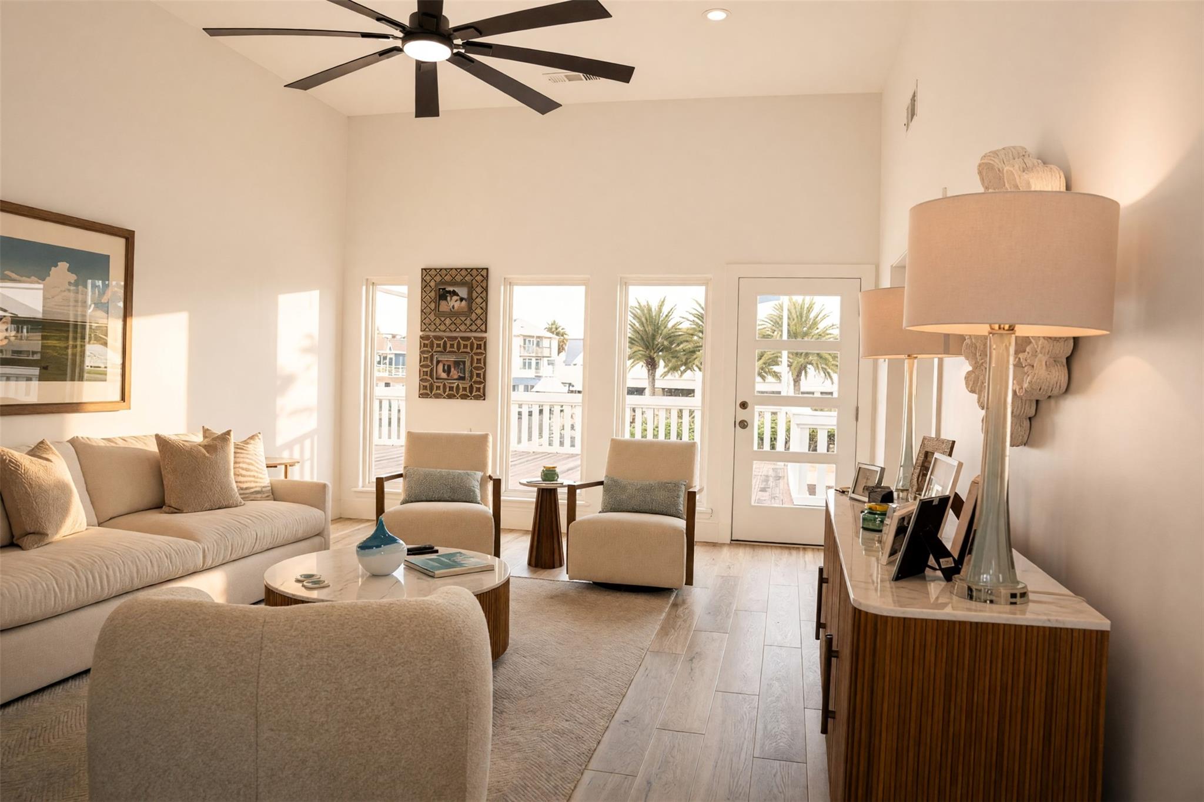
Enjoy the best of waterfront living in this charming 2 bedroom/2 bath home featuring a bonus room offering flexible space for guests, an office, or additional living. A dedicated fish room with an AC/Heater adds convenience for the avid fisherman and boating enthusiast. Situated along an open canal, this property offers beautiful water views and easy access to the waterfront lifestyle. Outdoor living is enhanced by two pergolas, creating inviting spaces to relax, entertain, and enjoy the coastal breeze. With Numerous updates throughout, this property offers comfort, functionality, and the relaxed charm of coastal living. A WONDERFUL OPPORTUNITY TO ENJOY LIFE ON THE WATER!!
Save
Ask
Tour
Hide
Listing Snapshot
Price
$649,999
Days On Site
2 Days
Bedrooms
2
Inside Area (SqFt)
1,026 sqft
Total Baths
3
Full Baths
2
Partial Baths
1
Lot Size
0.133 Acres
Year Built
1983
MLS Number
27530312
Status
Active
Property Tax
$10,541
HOA/Condo/Coop Fees
$9.17 monthly
Sq Ft Source
N/A
Friends & Family
Recent Activity
| yesterday | Listing updated with changes from the MLS | |
| yesterday | Status changed to Active | |
| 3 days ago | Listing first seen on site |
General Features
Acres
0.133
Disclosures
MudSeller's Disclosure
Foundation
RaisedSlab
Garage
Yes
Green Energy Efficient
Thermostat
Parking
No GarageAdditional ParkingBoatConverted GarageGolf Cart GarageWorkshop in Garage
Property Sub Type
Single Family Residence
Sewer
Public Sewer
SqFt Total
1026
Style
OtherTraditional
Water Source
Public
Interior Features
Appliances
DisposalElectric OvenMicrowaveElectric CooktopElectric RangeDishwasherDryerRefrigerator
Cooling
Attic FanCeiling Fan(s)Electric
Flooring
VinylWood
Heating
Electric
Interior
High CeilingsGranite CountersVaulted Ceiling(s)Smart Thermostat
Laundry Features
Electric Dryer Hookup
Window Features
ShuttersWindow Coverings
Bedroom
Dimensions - 9x9Level - SecondArea - 81
Dining Room
Dimensions - 10x9Level - SecondArea - 90
Extra Room
Dimensions - 12x10Level - FirstArea - 120
Family Room
Dimensions - 20x14Level - SecondArea - 280
Kitchen
Dimensions - 10x10Level - SecondArea - 100
Master Bedroom
Dimensions - 15x11Level - SecondArea - 165
Save
Ask
Tour
Hide
Exterior Features
Construction Details
Vinyl Siding
Exterior
Boat Slip
Frontage
WaterfrontLakefront
Lot Features
Cul-De-SacSubdividedWaterfront
Other Structures
WorkshopBoat House
Patio And Porch
CoveredPatio
Roof
Composition
View
CanalLakeWater
Waterfront
Yes
Waterfront Features
Canal FrontLake FrontPondWaterfront
Waterview
CanalLakeWater
Windows/Doors
ShuttersWindow Coverings
Community Features
Association Amenities
PlaygroundRecreation FacilitiesSport Court
Association Fee
$110.0
Association Fee Frequency
Annually
Community Features
Tennis Court(s)
MLS Area
33
School District
52 - Texas City
Financing Terms Available
CashConventionalFHAVA Loan
Roads
Concrete
Schools
School District
52 - Texas City
Elementary School
Hayley Elementary (Texas City)
Middle School
La Marque Middle School
High School
La Marque High School
Listing courtesy of Comiskey Realty lizcomiskey@comiskeyrealty.com
IDX information is provided exclusively for consumers’ personal, non-commercial use. It may not be used for any purpose other than to identify prospective properties consumers may be interested in purchasing. This data is deemed reliable but is not guaranteed accurate by the MLS.
Data provided by HAR.com © 2026. All information provided should be independently verified.
IDX information is provided exclusively for consumers’ personal, non-commercial use. It may not be used for any purpose other than to identify prospective properties consumers may be interested in purchasing. This data is deemed reliable but is not guaranteed accurate by the MLS.
Data provided by HAR.com © 2026. All information provided should be independently verified.
Neighborhood & Commute
Source: Walkscore
Save
Ask
Tour
Hide
Did you know? You can invite friends and family to your search. They can join your search, rate and discuss listings with you.