438 Amanda Circle, Tiki Island, TX, 77554

Save
Ask
Tour
Hide
Share
$899,000
9 Days On Site

438 Amanda Circle
Tiki Island, TX 77554

For Sale|Single Family Residence|Active
4
Beds
4
Total Baths
3
Full Baths
1
Partial Bath
2,825
SqFt
$318
/SqFt
2021
Built
Subdivision:
Tiki Island
County:
Galveston
Call Now: 409-354-6456
Is this the listing for you? We can help make it yours.
409-354-6456
Upcoming Open Houses
Sat, Nov 14, 11:00 AM - 1:00 PM
438 Amanda Circle438 Amanda Circle438 Amanda Circle438 Amanda Circle
Save
Ask
Tour
Hide
Share

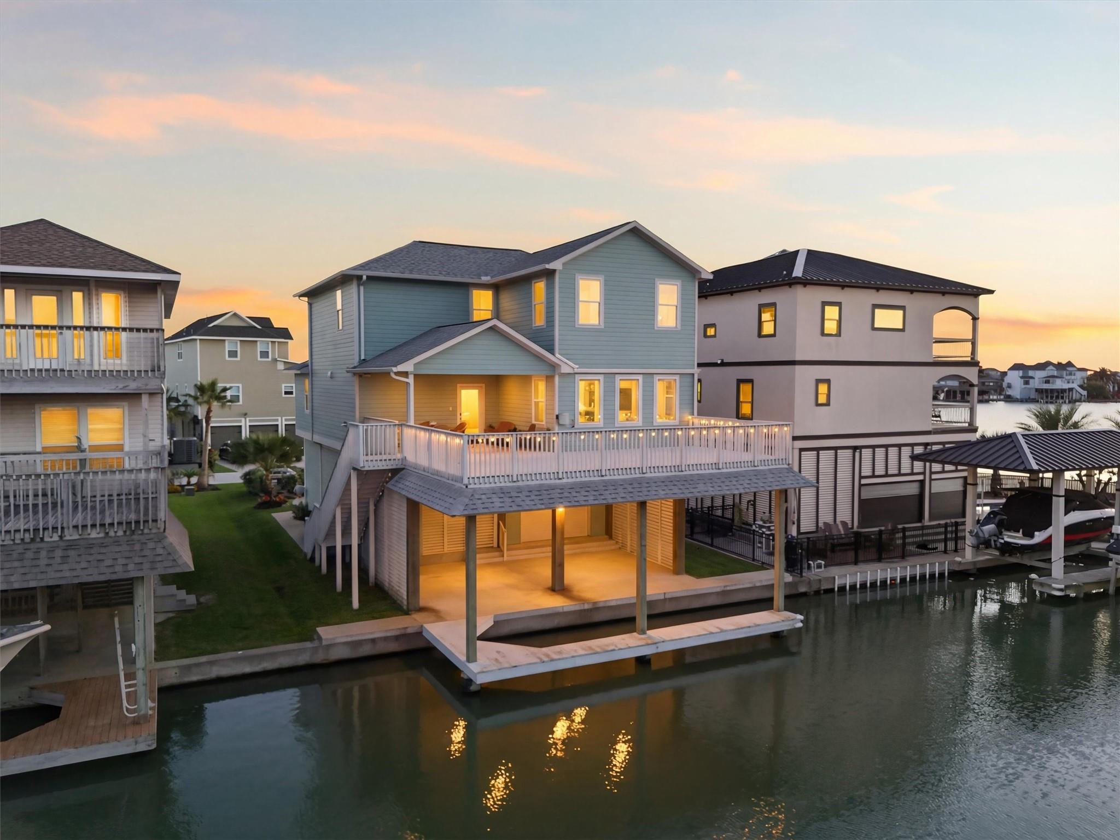
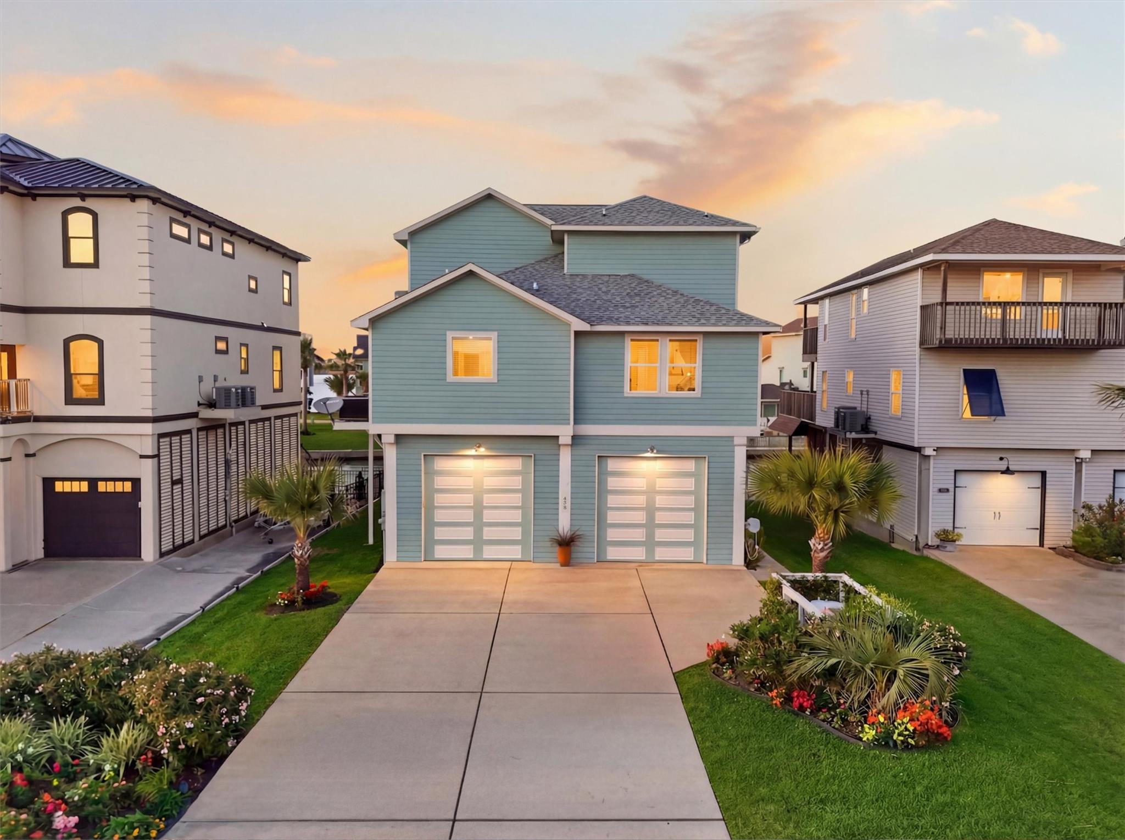
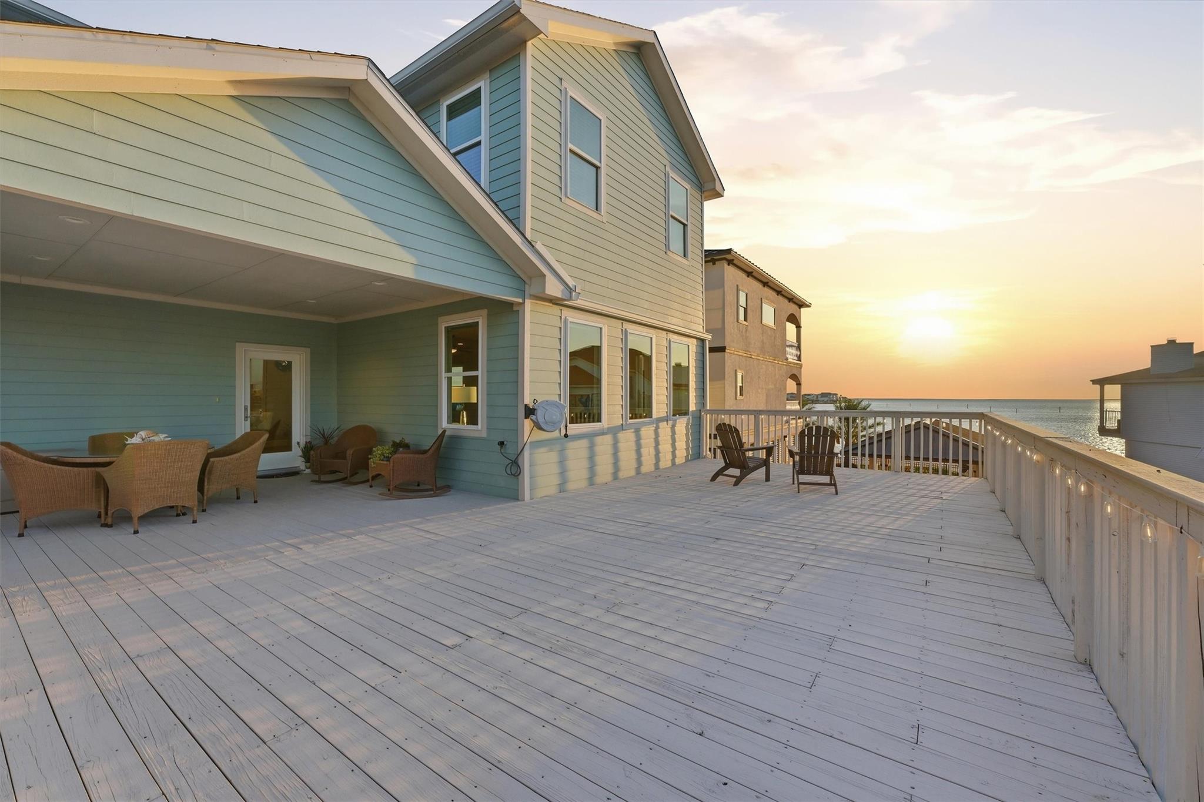
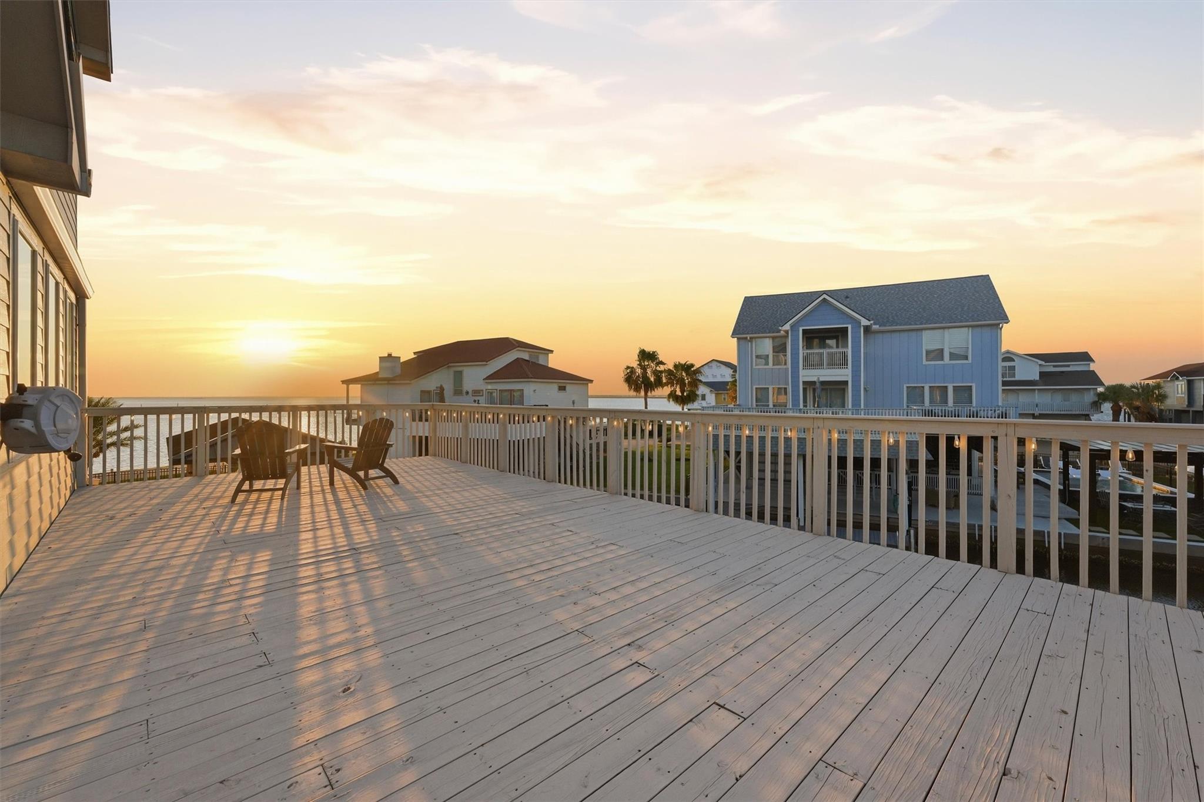
Canal-front 2021-built home on Tiki Island with canal access to open Jones Bay, a private boat slip, and NO HOA. Better than new and impeccably maintained, this 4-bedroom, 3.5-bath waterfront home features oversized bathrooms, ample storage, an interior elevator serving every level, and a waterfront balcony with remarkable sunset views. The open-concept main floor offers a kitchen island, plentiful white cabinetry, walk-in pantry, propane gas range, stainless steel appliances, designer lighting, spacious dining and living areas, and a separate utility room. Main-level primary suite with large ensuite bath. Three bedrooms upstairs include a second primary. The ground floor is ready for a custom pool, hot tub, or swim spa, with room for an outdoor kitchen, bar, or lounge steps from the dock and canal. Oversized enclosed four-car garage adds flex space. Minutes from Galveston, easy I-45 access to Houston. Exceptional value in one of the Gulf Coast’s most desirable boating communities.

Save
Ask
Tour
Hide
Share
Listing Snapshot
Price 
$899,000
Days On Site 
9 Days
Bedrooms 
4
Inside Area (SqFt) 
2,825 sqft
Total Baths 
4
Full Baths 
3
Partial Baths 
1
Lot Size 
0.1273 Acres
Year Built 
2021
MLS Number 
35458622
Status 
Active
Property Tax 
$14,085
HOA/Condo/Coop Fees 
N/A
Sq Ft Source 
N/A
Friends & Family
Recent Activity
yesterdayListing updated with changes from the MLS
a week agoListing first seen on site
General Features
Acres 
0.1273
Attached Garage 
Yes
Direction Faces 
North
Disclosures 
ExclusionsSeller's Disclosure
Garage 
Yes
Garage Spaces 
2
Green Energy Efficient 
ThermostatHVACExposure/Shade
Parking 
AttachedOversizedTandemAdditional ParkingGarage Door OpenerGolf Cart Garage
Parking Spaces 
2
Property Sub Type 
Single Family Residence
Sewer 
Public Sewer
SqFt Total 
2825
Style 
OtherTraditional
Water Source 
Public
Interior Features
Appliances 
DisposalGas OvenMicrowaveFree-Standing RangeGas RangeDishwasherOvenRefrigerator
Cooling 
Ceiling Fan(s)ElectricZoned
Flooring 
CarpetTile
Heating 
Natural GasPropaneZoned
Interior 
Crown MoldingDry BarElevatorHigh CeilingsWalk-In Closet(s)Breakfast BarKitchen IslandPantryMaster DownstairsGranite CountersDouble VanitySoaking TubSmart Thermostat
Laundry Features 
Electric Dryer HookupGas Dryer HookupWasher Hookup
Window Features 
Storm Window(s)Window CoveringsLow Emissivity Windows
Bedroom 
Dimensions - 16x11Level - SecondArea - 176
Save
Ask
Tour
Hide
Share
Exterior Features
Construction Details 
Batts InsulationCement SidingOtherWood Siding
Exterior 
BalconyBoat Slip
Fencing 
None
Frontage 
Waterfront
Lot Features 
Waterfront
Patio And Porch 
CoveredPorchPatio
Roof 
Composition
View 
BayCanalWater
Waterfront 
Yes
Waterfront Features 
Canal FrontWaterfront
Waterview 
BayCanalWater
Windows/Doors 
Storm Window(s)Window CoveringsLow Emissivity Windows
Community Features
Accessibility Features 
Accessible Elevator InstalledAccessible Entrance
Association Amenities 
ParkPicnic AreaPlaygroundTennis Court(s)Recreation FacilitiesSport Court
Association Fee Frequency 
Annually
MLS Area 
33
School District 
52 - Texas City
Financing Terms Available 
CashConventional
Roads 
Concrete
Schools
School District
52 - Texas City
Elementary School
Hayley Elementary (Texas City)
Middle School
La Marque Middle School
High School
La Marque High School
Listing courtesy of United Real Estate susanlutz@elitecoastal.com

IDX information is provided exclusively for consumers’ personal, non-commercial use. It may not be used for any purpose other than to identify prospective properties consumers may be interested in purchasing. This data is deemed reliable but is not guaranteed accurate by the MLS.

Data provided by HAR.com © 2026. All information provided should be independently verified.

Neighborhood & Commute
Source: Walkscore
Save
Ask
Tour
Hide
Share