721 Marlin Street, Bayou Vista, TX, 77563

Save
Ask
Tour
Hide
Share
$349,900
1 Day On Site

721 Marlin Street
Bayou Vista, TX 77563

For Sale|Single Family Residence|Active
3
Beds
2
Total Baths
2
Full Baths
1,304
SqFt
$268
/SqFt
2005
Built
Subdivision:
New Bayou Vista 5
County:
Galveston
Call Now: 409-354-6456
Is this the listing for you? We can help make it yours.
409-354-6456
721 Marlin Street721 Marlin Street721 Marlin Street721 Marlin Street
Save
Ask
Tour
Hide
Share

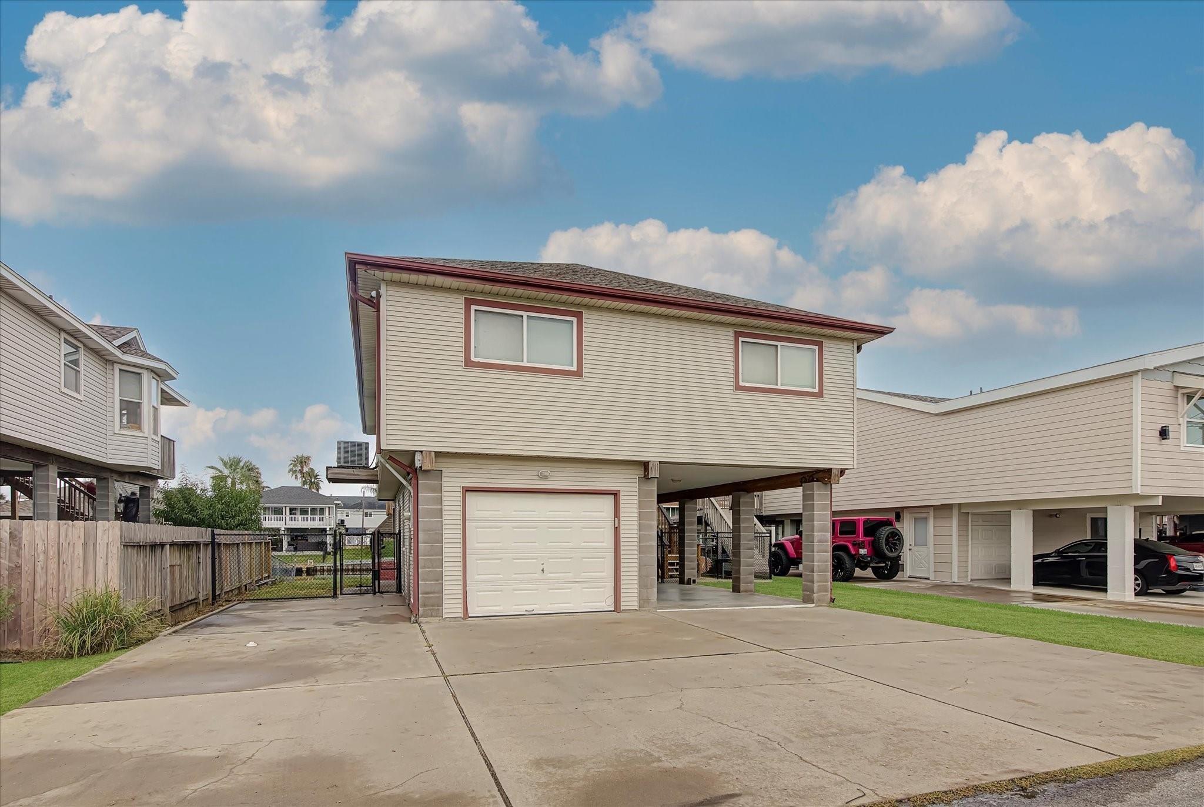
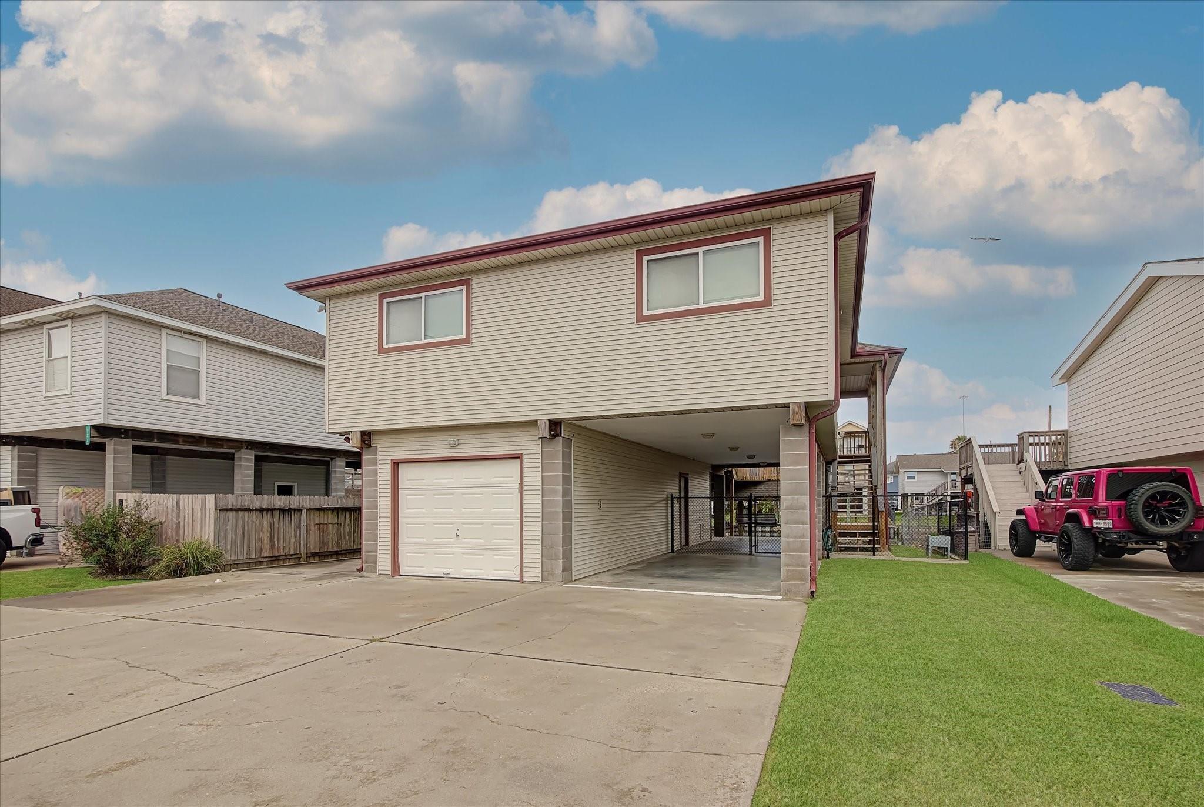
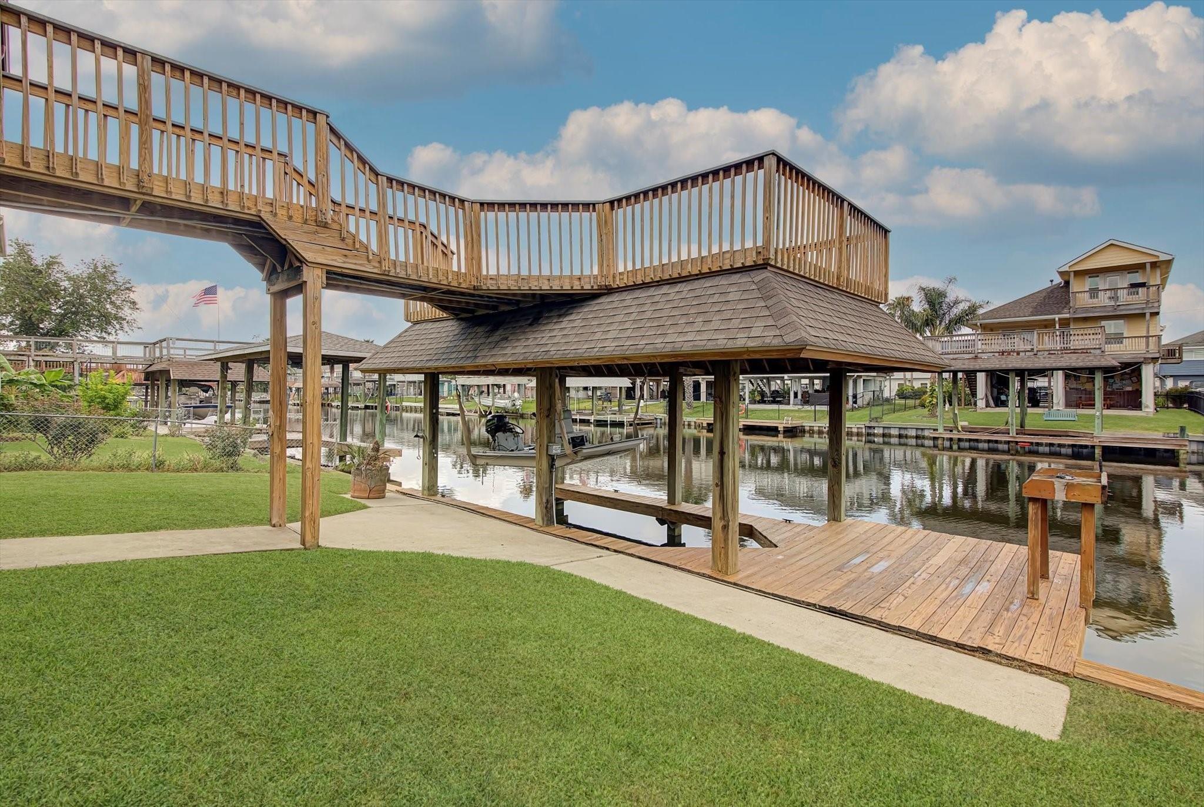
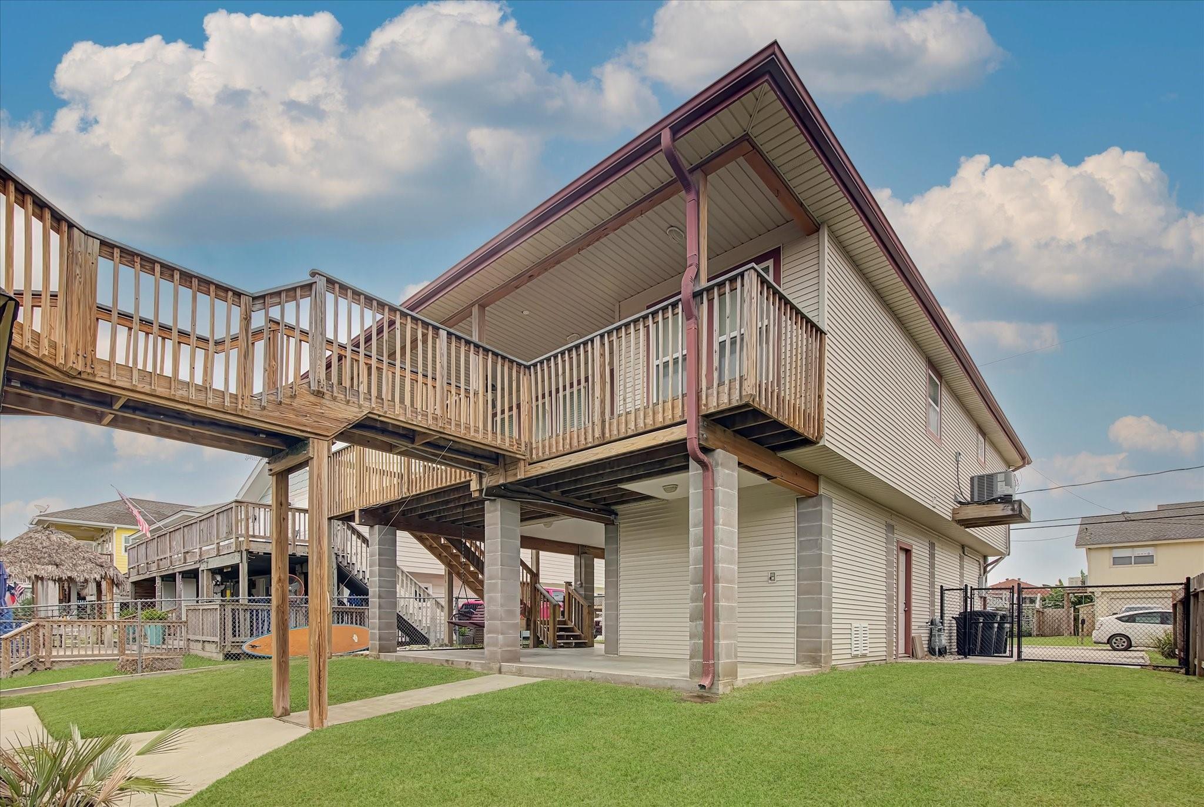
Coastal waterfront! Sought after 3 bedroom, 2 bath up with extended upper covered deck and outer party deck. Enter a very open plan with extensive windows offering natural light and water views. Custom cabinets, granite counter tops, travertine backsplash, under cabinet lighting, breakfast bar. Entertain your guests from living, kitchen or dining areas at the bar. Living room with raised ceiling and recessed lighting, tile floors, bedrooms w/laminate flooring. Primary bedroom w/en suite, walk in closet. 2 seconday bedrooms up. Utility up. Oversized tandem garage, front for your car and the back for storage or workshop. Covered attached carport with wrap around patio for outdoor entertaining. Bring your boat, add to your slip! Fish, crab off your pier, fish cleaning station. Concrete pad on side of garage for boat trailer or RV. Explore the world and possibilities of living on Bayou Vista waterfront! More Photos coming soon!

Save
Ask
Tour
Hide
Share
Listing Snapshot
Price 
$349,900
Days On Site 
1 Day
Bedrooms 
3
Inside Area (SqFt) 
1,304 sqft
Total Baths 
2
Full Baths 
2
Partial Baths 
N/A
Lot Size 
0.1062 Acres
Year Built 
2005
MLS Number 
42708629
Status 
Active
Property Tax 
$8,631
HOA/Condo/Coop Fees 
N/A
Sq Ft Source 
N/A
Friends & Family
Recent Activity
2 hours agoListing updated with changes from the MLS
yesterdayListing first seen on site
General Features
Acres 
0.1062
Attached Garage 
Yes
Carport 
1
Disclosures 
MudSeller's Disclosure
Foundation 
Raised
Garage 
Yes
Garage Spaces 
1
Parking 
AttachedTandemGarage Door OpenerAttached Carport
Parking Spaces 
2
Property Sub Type 
Single Family Residence
SqFt Total 
1304
Style 
Traditional
Water Source 
Public
Interior Features
Appliances 
DisposalMicrowaveFree-Standing RangeGas CooktopDishwasher
Cooling 
Ceiling Fan(s)Electric
Flooring 
LaminateTile
Heating 
Natural Gas
Interior 
High CeilingsWalk-In Closet(s)Breakfast BarPantryGranite Counters
Laundry Features 
Electric Dryer HookupWasher Hookup
Window Features 
Window Coverings
Bedroom 
Dimensions - 11 X 11Level - SecondArea - 121
Dining Room 
Dimensions - 10 X 8Level - SecondArea - 80
Kitchen 
Dimensions - 12 X 11Level - SecondArea - 132
Living Room 
Dimensions - 17 X 14Level - SecondArea - 238
Master Bedroom 
Dimensions - 14 /X 11Level - SecondArea - 154
Save
Ask
Tour
Hide
Share
Exterior Features
Construction Details 
Vinyl Siding
Exterior 
BalconyBoat SlipDock
Fencing 
Partial
Frontage 
Waterfront
Lot Features 
Back YardSubdividedWaterfront
Other Structures 
Boat House
Patio And Porch 
CoveredPatio
Roof 
Composition
View 
CanalWater
Waterfront 
Yes
Waterfront Features 
Canal FrontWaterfront
Waterview 
CanalWater
Windows/Doors 
Window Coverings
Community Features
MLS Area 
33
School District 
52 - Texas City
Financing Terms Available 
CashConventionalFHA
Roads 
Asphalt
Schools
School District
52 - Texas City
Elementary School
Hayley Elementary (Texas City)
Middle School
La Marque Middle School
High School
La Marque High School
Listing courtesy of Penny Salter Properties pssalter@aol.com

IDX information is provided exclusively for consumers’ personal, non-commercial use. It may not be used for any purpose other than to identify prospective properties consumers may be interested in purchasing. This data is deemed reliable but is not guaranteed accurate by the MLS.

Data provided by HAR.com © 2026. All information provided should be independently verified.

Neighborhood & Commute
Source: Walkscore
Save
Ask
Tour
Hide
Share