
Save
Ask
Tour
Hide
$1,999,000
13 Days On Site
218 Catamaran DriveTiki Island, TX 77554
For Sale|Single Family Residence|Active
3
Beds
4
Total Baths
3
Full Baths
1
Partial Bath
3,001
SqFt
$666
/SqFt
2004
Built
Subdivision:
Tiki Island
County:
Galveston
Call Now: 409-354-6456
Is this the listing for you? We can help make it yours.
409-354-6456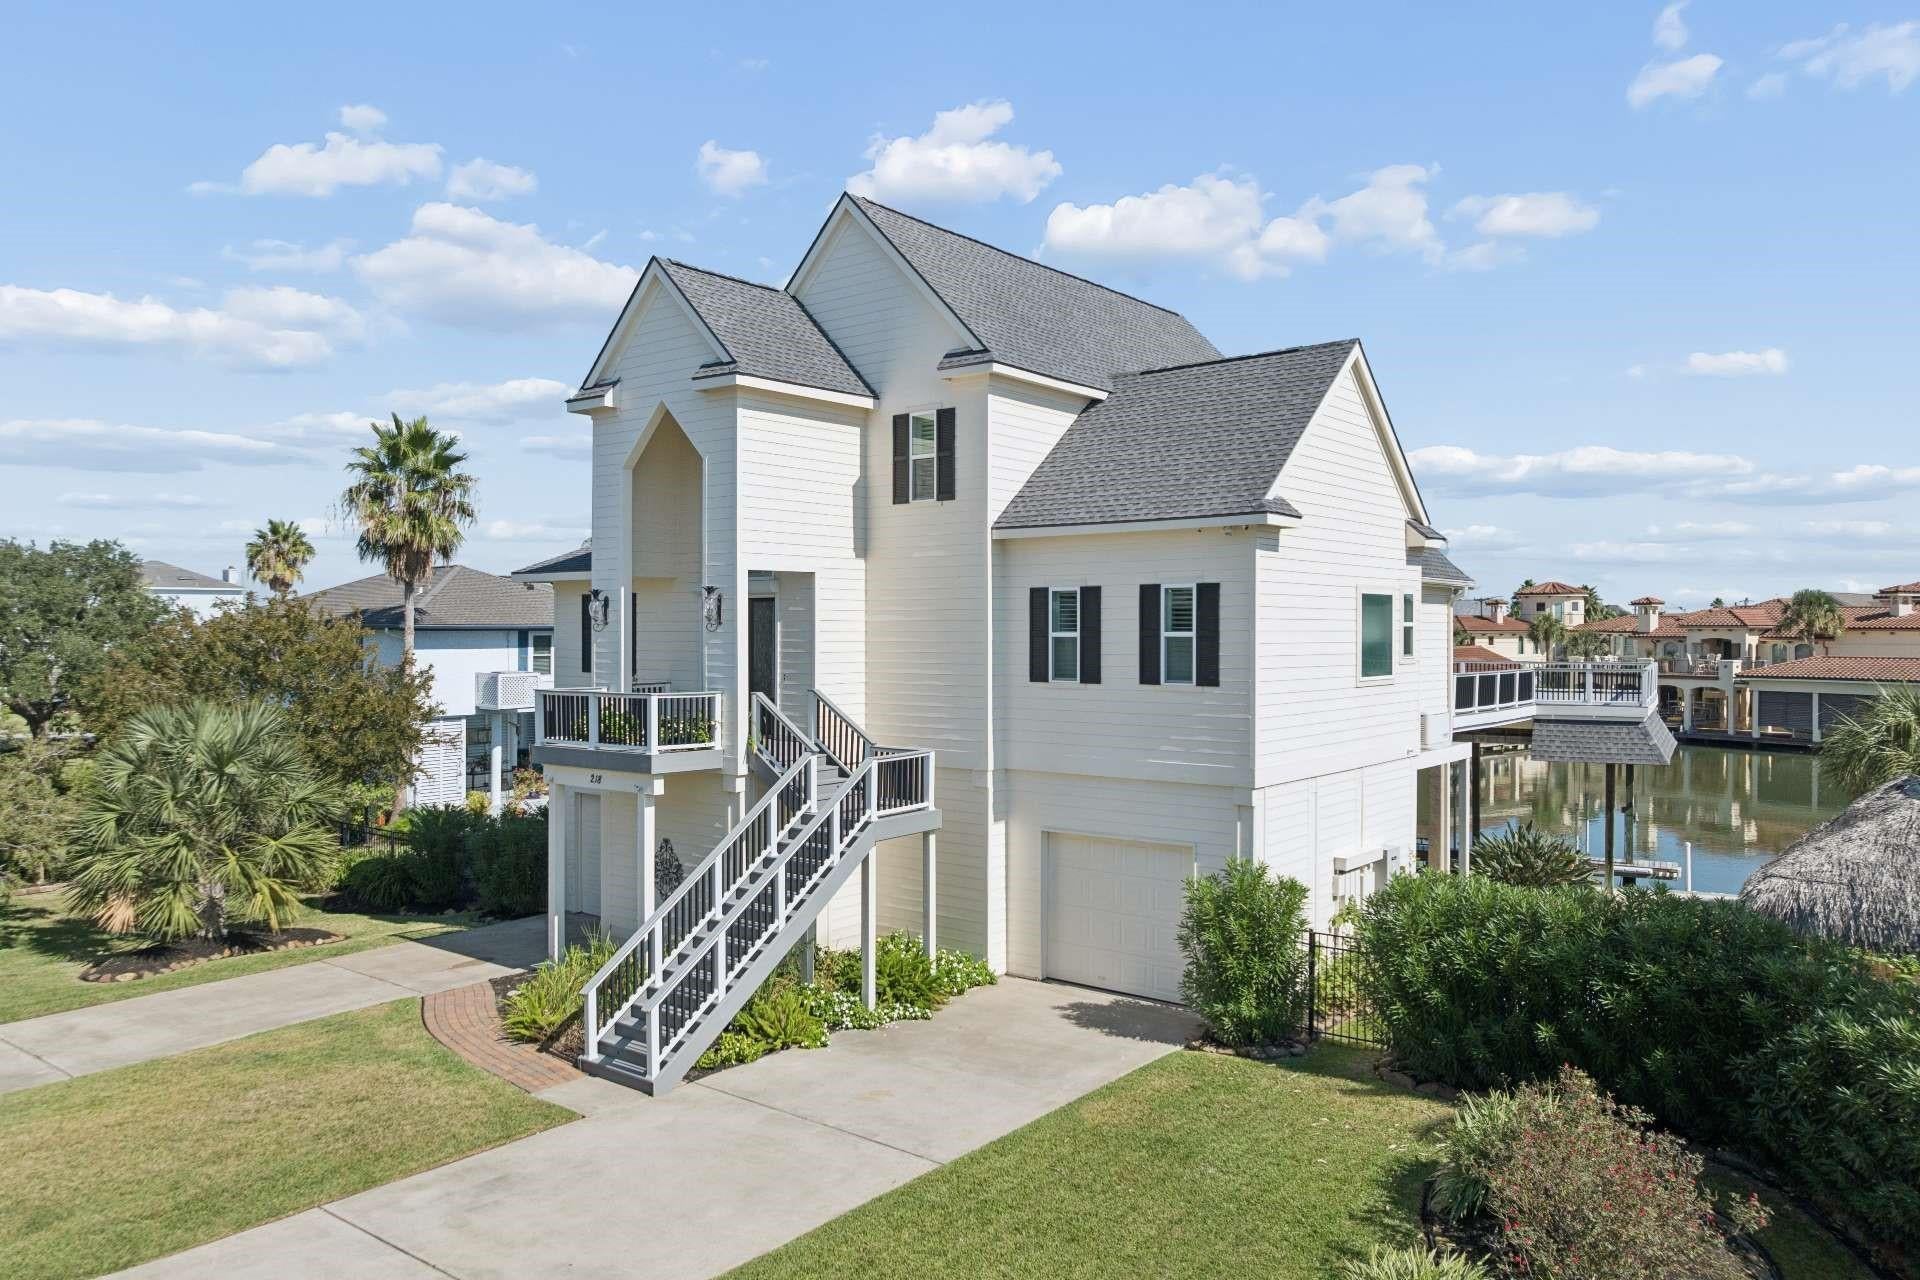
Save
Ask
Tour
Hide
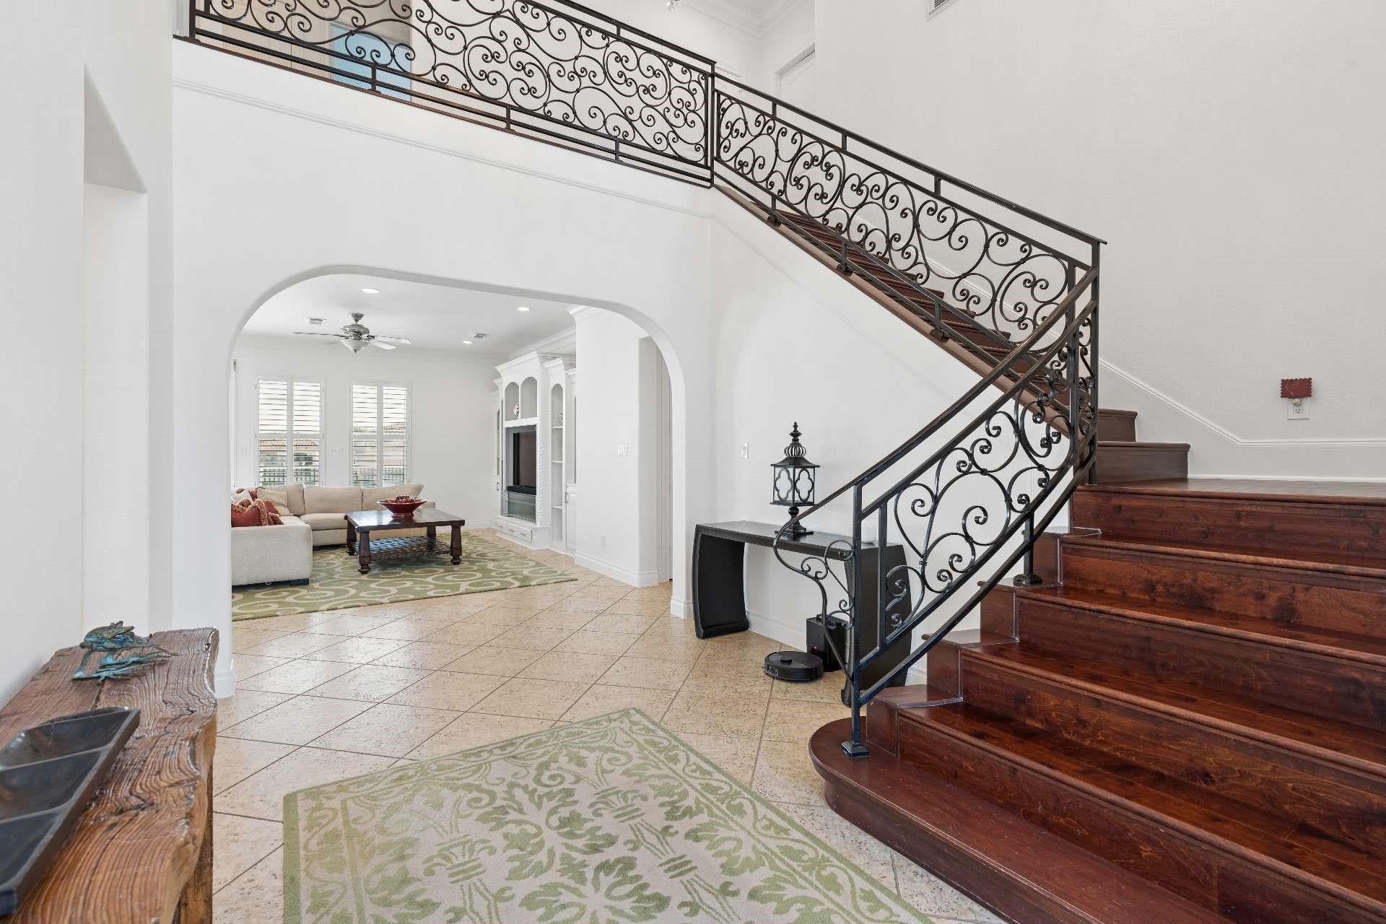
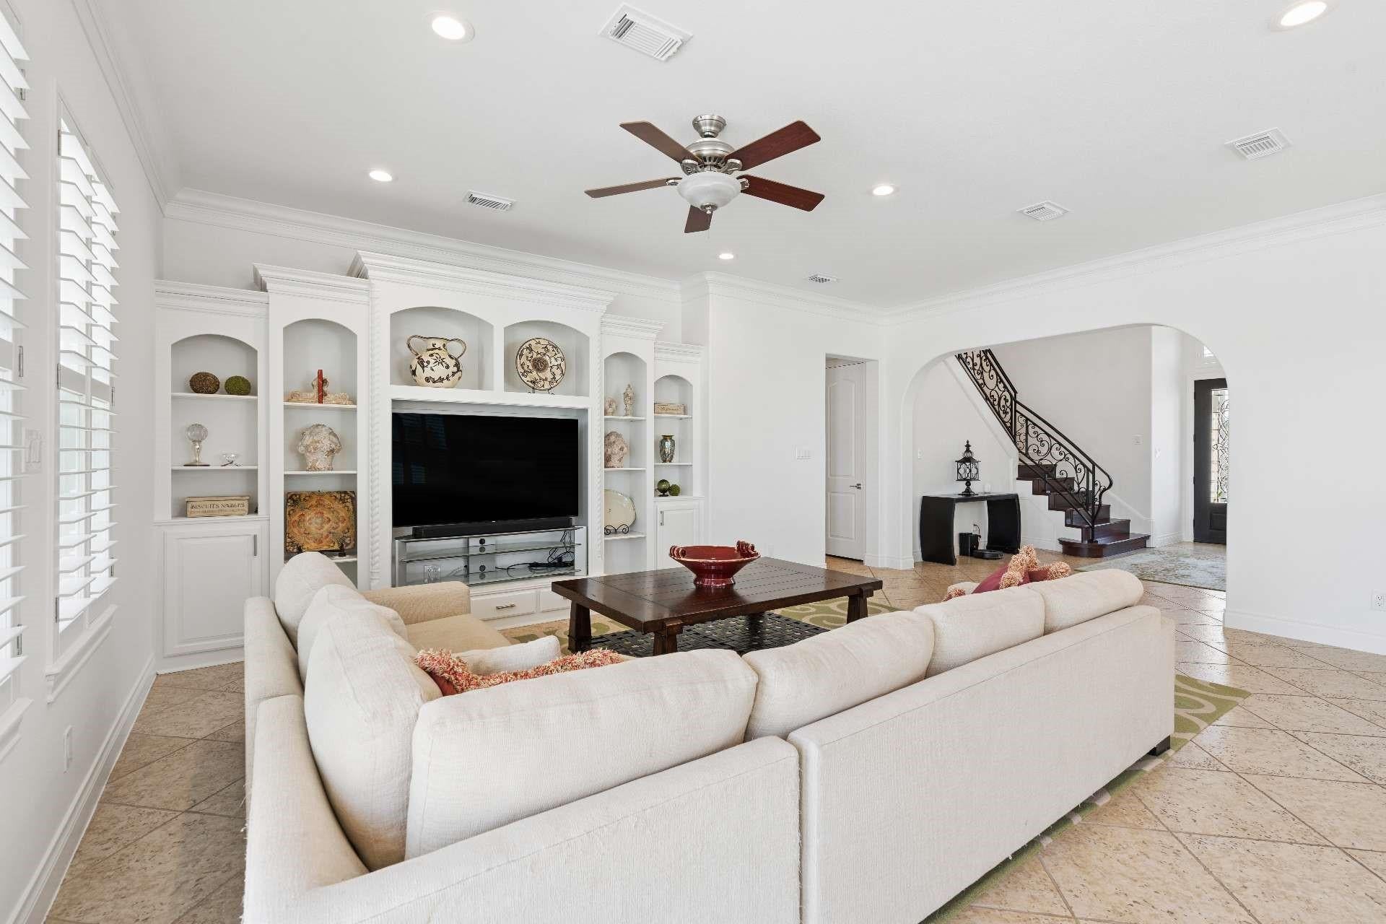
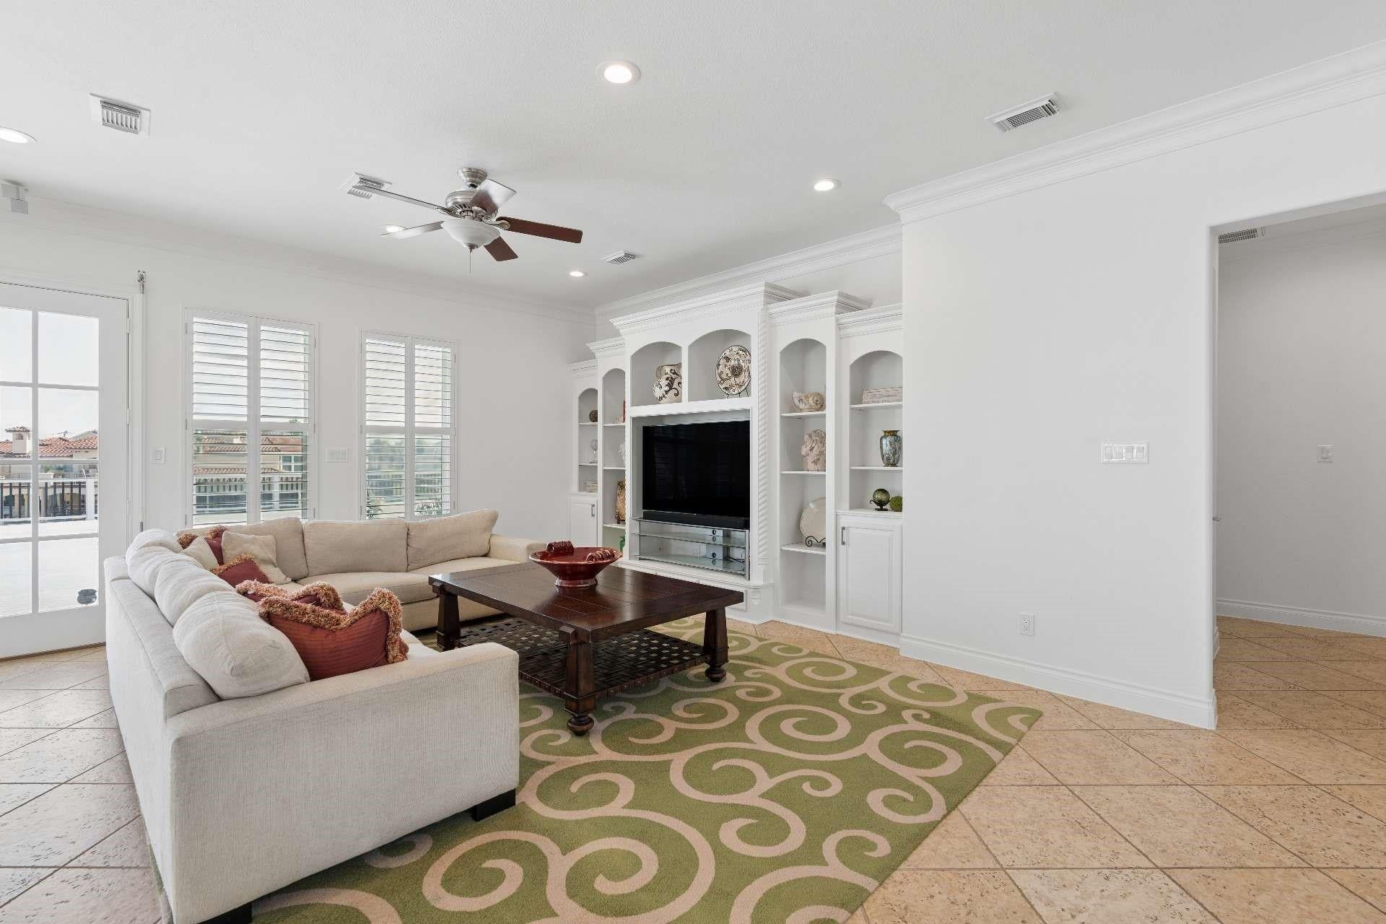
Welcome to your own Tropical Oasis in Tiki Island! This stunning property boasts 3 bedrooms, 3.5 bathrooms, and sits on 2.5 lots. Enjoy a 23,000 gallon Laguna Swimming Pool, 2 boat lifts, electric shutters, maple floors, a Sub Zero refrigerator, and much more. With marble flooring, a crystal chandelier, and 8 security cameras, this home has it all. Don't miss out on the outdoor kitchen and generator for ultimate convenience. Elevator space available for conversion easy access to all floors, used as storage currently. Schedule a viewing today at 218 Catamaran!
Save
Ask
Tour
Hide
Listing Snapshot
Price
$1,999,000
Days On Site
13 Days
Bedrooms
3
Inside Area (SqFt)
3,001 sqft
Total Baths
4
Full Baths
3
Partial Baths
1
Lot Size
0.338 Acres
Year Built
2004
MLS Number
62523298
Status
Active
Property Tax
$28,766
HOA/Condo/Coop Fees
N/A
Sq Ft Source
N/A
Friends & Family
Recent Activity
| 5 days ago | Listing updated with changes from the MLS | |
| 2 weeks ago | Status changed to Active | |
| 2 weeks ago | Listing first seen on site |
General Features
Acres
0.338
Attached Garage
Yes
Disclosures
Mud
Foundation
Raised
Garage
Yes
Garage Spaces
2
Green Energy Efficient
HVAC
Parking
AttachedWorkshop in Garage
Parking Spaces
2
Property Sub Type
Single Family Residence
Sewer
Public Sewer
SqFt Total
3001
Style
OtherTraditional
Water Source
Public
Interior Features
Appliances
Wine RefrigeratorDryerRefrigeratorWasher
Cooling
Ceiling Fan(s)Electric
Flooring
TileWood
Heating
Electric
Interior
Crown MoldingHigh CeilingsEntrance FoyerVaulted Ceiling(s)
Spa
Yes
Bedroom
Dimensions - 15x14Level - SecondArea - 210
Master Bedroom
Dimensions - 20X15Level - FirstArea - 300
Save
Ask
Tour
Hide
Exterior Features
Construction Details
Cement Siding
Exterior
Outdoor KitchenBalcony
Fencing
Back YardFull
Lot Features
Back YardCleared
Other Structures
Workshop
Patio And Porch
Patio
Pool Features
In Ground
Private Pool
Yes
Roof
Composition
Spa
Yes
Spa Features
Private
Community Features
Community Features
Tennis Court(s)
MLS Area
33
School District
26 - Hitchcock
Schools
School District
26 - Hitchcock
Elementary School
Hitchcock Primary/Stewart Elementary School
Middle School
Crosby Middle School (Hitchcock)
High School
Hitchcock High School
Listing courtesy of Comiskey Realty pamcastello@comiskeyrealty.com
IDX information is provided exclusively for consumers’ personal, non-commercial use. It may not be used for any purpose other than to identify prospective properties consumers may be interested in purchasing. This data is deemed reliable but is not guaranteed accurate by the MLS.
Data provided by HAR.com © 2026. All information provided should be independently verified.
IDX information is provided exclusively for consumers’ personal, non-commercial use. It may not be used for any purpose other than to identify prospective properties consumers may be interested in purchasing. This data is deemed reliable but is not guaranteed accurate by the MLS.
Data provided by HAR.com © 2026. All information provided should be independently verified.
Neighborhood & Commute
Source: Walkscore
Save
Ask
Tour
Hide
Did you know? You can invite friends and family to your search. They can join your search, rate and discuss listings with you.