101 Island Passage, Galveston, TX, 77554

Save
Ask
Tour
Hide
Share
$549,000
3 Days On Site

101 Island Passage
Galveston, TX 77554

For Sale|Townhouse|Active
3
Beds
3
Total Baths
2
Full Baths
1
Partial Bath
2,244
SqFt
$245
/SqFt
2006
Built
Subdivision:
Evia Ph One 2005
County:
Galveston
Call Now: 409-354-6456
Is this the listing for you? We can help make it yours.
409-354-6456
101 Island Passage101 Island Passage101 Island Passage101 Island Passage
Save
Ask
Tour
Hide
Share

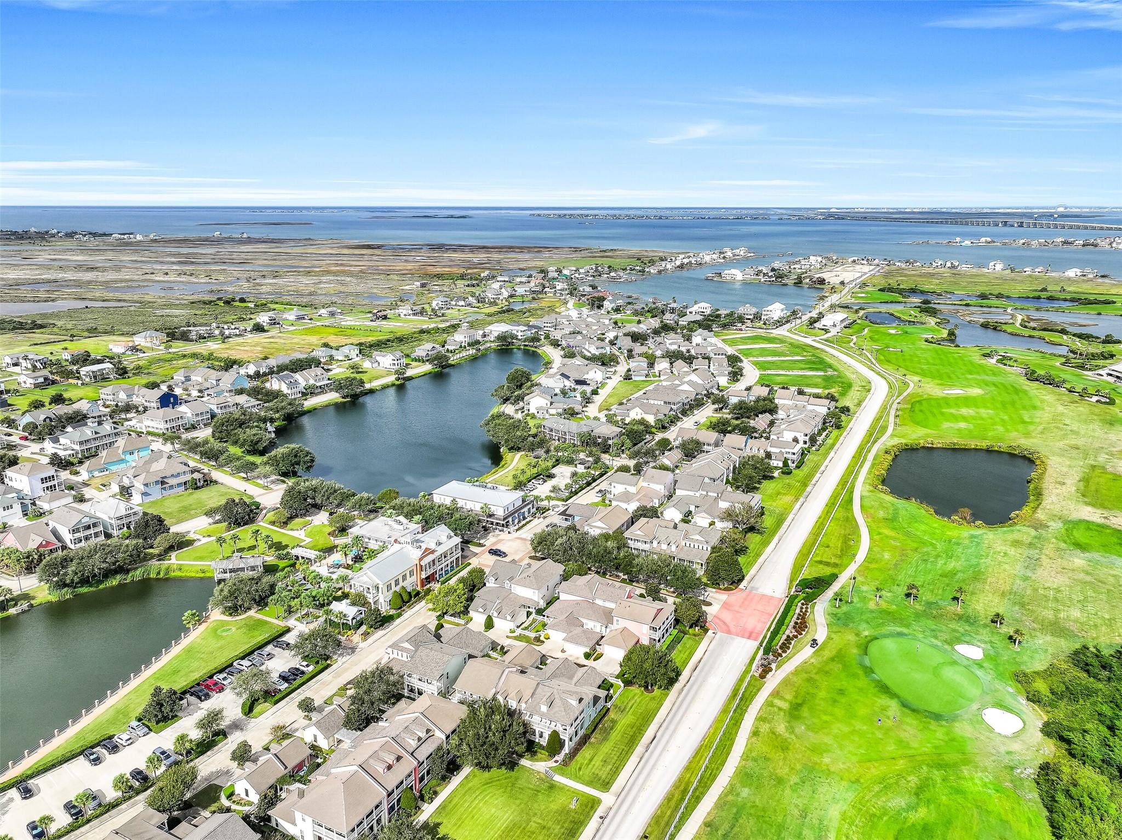
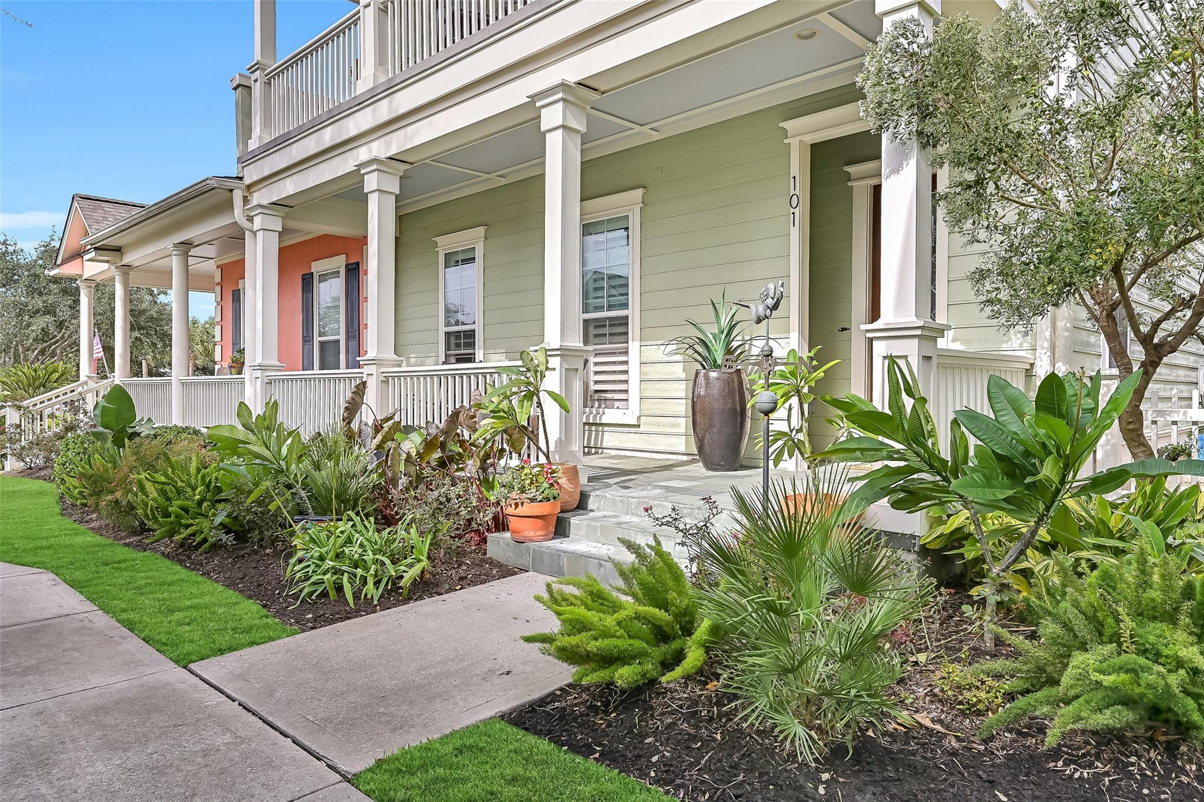
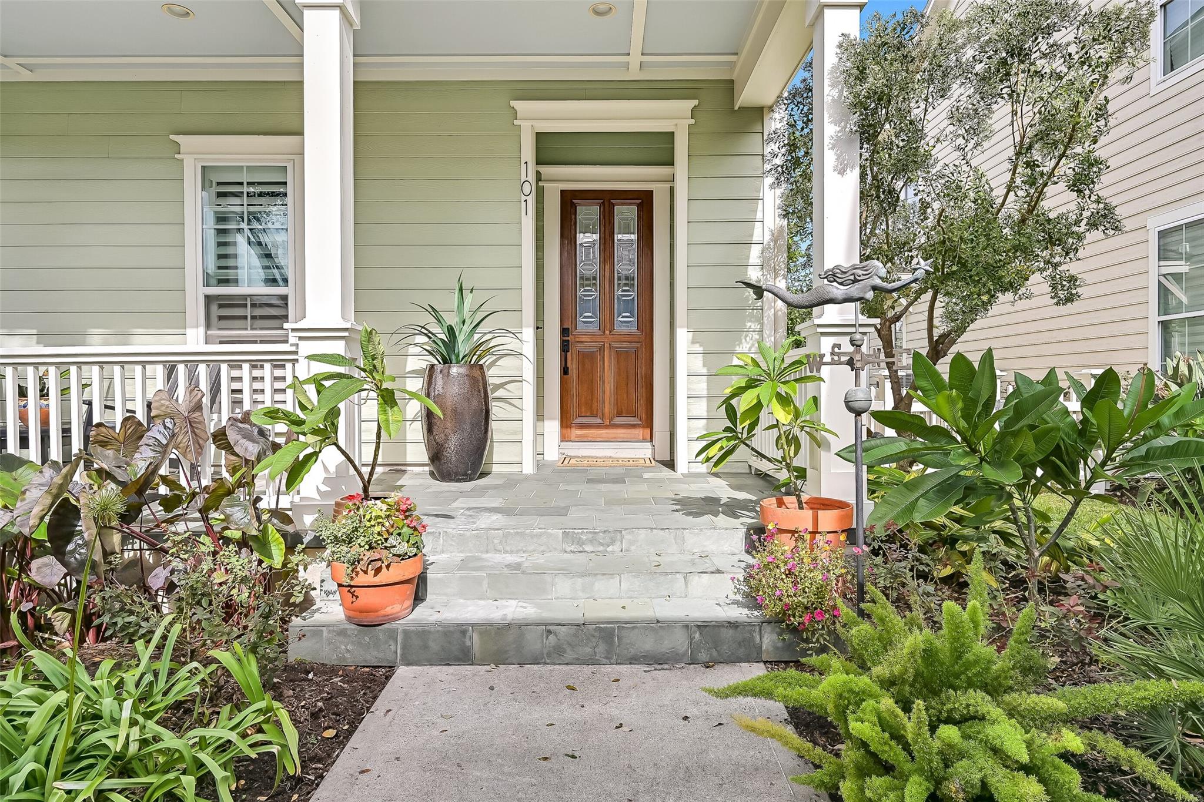
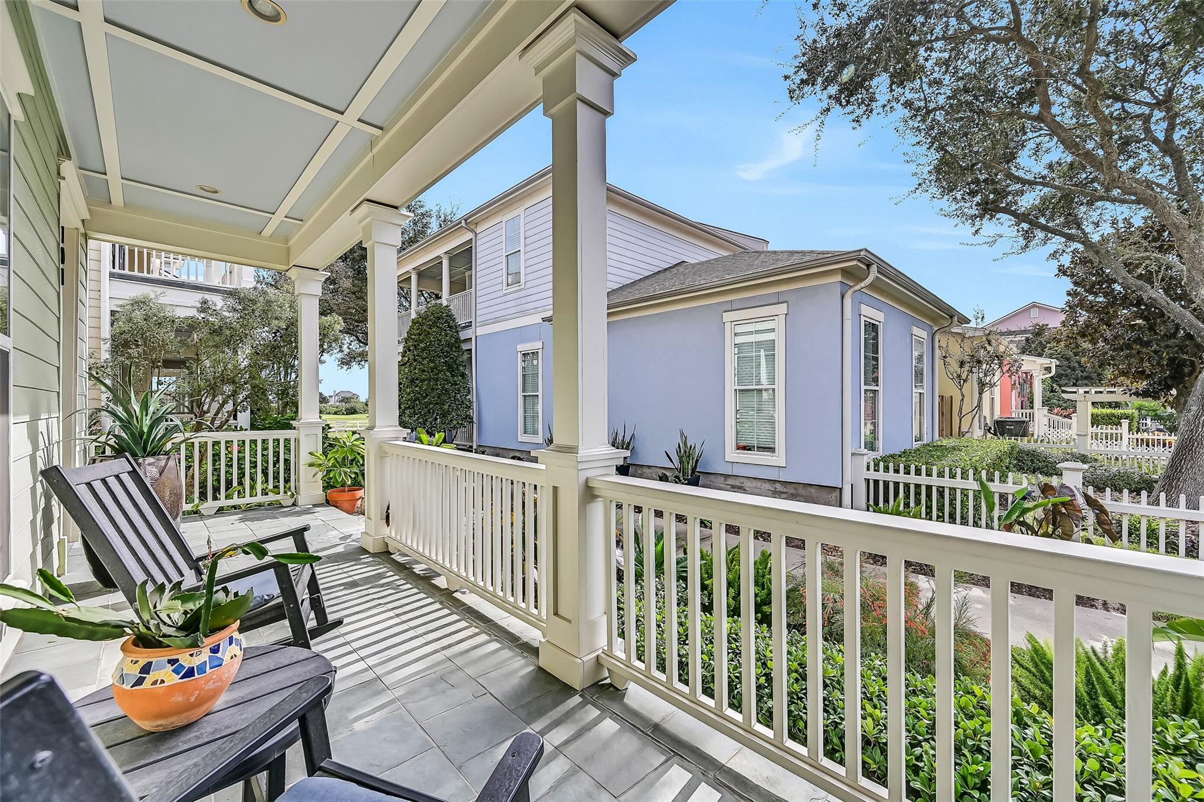
Don't miss your chance to experience luxurious living in this beautiful townhome, an exceptional END UNIT located in prestigious Evia. Positioned to capture breathtaking views of Moody Gardens Golf Course AND Evia lakes, this updated residence offers a beautiful location like no other. The kitchen is made for that person who loves to cook and entertain. Floor-to-ceiling cabinets, including elegant glass-front upper cabinets, marble backsplash  & updated high end BESPOKE appliances, this space stakes claim to both functionality & elegance. The 1st floor living area provides spacious entertaining space. The home includes a 1st floor Primary ensuite, which is highly prized in the area. 2nd floor offers yet another living area with access to a deck boasting views of the golf course AND sparkling lake views shaded by a beautiful oak tree. All set on an exquisitely landscaped setting and minutes from Evia restaurants and boutiques. All info per Seller.

Save
Ask
Tour
Hide
Share
Listing Snapshot
Price 
$549,000
Days On Site 
3 Days
Bedrooms 
3
Inside Area (SqFt) 
2,244 sqft
Total Baths 
3
Full Baths 
2
Partial Baths 
1
Lot Size 
0.0835 Acres
Year Built 
2006
MLS Number 
9339478
Status 
Active
Property Tax 
$8,656
HOA/Condo/Coop Fees 
$105 monthly
Sq Ft Source 
N/A
Friends & Family
Recent Activity
3 days agoListing updated with changes from the MLS
4 days agoListing first seen on site
General Features
Acres 
0.0835
Attached Garage 
Yes
Disclosures 
Seller's Disclosure
Foundation 
Pillar/Post/Pier
Garage 
Yes
Garage Spaces 
2
Green Energy Efficient 
ThermostatLightingHVACExposure/Shade
Number Of Stories 
2
Parking 
AttachedOversizedAdditional ParkingElectric Vehicle Charging Station(s)Garage Door Opener
Parking Spaces 
2
Pets 
Breed Restrictions
Property Sub Type 
Townhouse
Sewer 
Public Sewer
SqFt Total 
2244
Style 
Traditional
Water Source 
Public
Interior Features
Appliances 
DisposalIce MakerWine RefrigeratorElectric OvenMicrowaveElectric RangeInduction CooktopDryerRefrigeratorWasherDishwasherWasher/Dryer
Cooling 
Ceiling Fan(s)ElectricZoned
Flooring 
MarbleWood
Heating 
ElectricZoned
Interior 
Crown MoldingHigh CeilingsWalk-In Closet(s)Breakfast BarEntrance FoyerMaster DownstairsDouble VanitySoaking TubSmart Thermostat
Laundry Features 
Inside
Window Features 
Storm Window(s)Window CoveringsLow Emissivity Windows
Bathroom 
Dimensions - 7x7Level - FirstArea - 49
Save
Ask
Tour
Hide
Share
Exterior Features
Construction Details 
Cement Siding
Exterior 
BalconyStorageCourtyard
Lot Features 
Back YardFront YardCorner LotNear Golf Course
Other Structures 
Storage
Patio And Porch 
Patio
Roof 
Composition
View 
WaterLake
Waterfront Features 
Pond
Waterview 
WaterLake
Windows/Doors 
Storm Window(s)Window CoveringsLow Emissivity Windows
Community Features
Association Amenities 
ClubhouseParty RoomPlaygroundPoolTrail(s)TrashWaterRecreation FacilitiesMaintenance Grounds
Association Fee 
$105.0
Association Fee Frequency 
Monthly
Community Features 
Tennis Court(s)ClubhouseCurbs
MLS Area 
33
School District 
22 - Galveston
Financing Terms Available 
CashConventionalFHAVA Loan
Roads 
Concrete
Schools
School District
22 - Galveston
Elementary School
Gisd Open Enroll
Middle School
Gisd Open Enroll
High School
Ball High School
Listing courtesy of Greenwood King Properties - Voss Office bjennings@greenwoodking.com

IDX information is provided exclusively for consumers’ personal, non-commercial use. It may not be used for any purpose other than to identify prospective properties consumers may be interested in purchasing. This data is deemed reliable but is not guaranteed accurate by the MLS.

Data provided by HAR.com © 2026. All information provided should be independently verified.

Neighborhood & Commute
Source: Walkscore
Save
Ask
Tour
Hide
Share